
Listing Courtesy of:  RMLS / Listed By: Heather Halstead, Windermere Realty Trust
 RMLS / Listed By: Heather Halstead, Windermere Realty Trust
1032 S Willow St Canby, OR 97013
Active (153 Days)
$674,900 (USD)
OPEN HOUSE TIMES
-
OPENSat, Nov 141:00 pm - 3:00 pm
Description
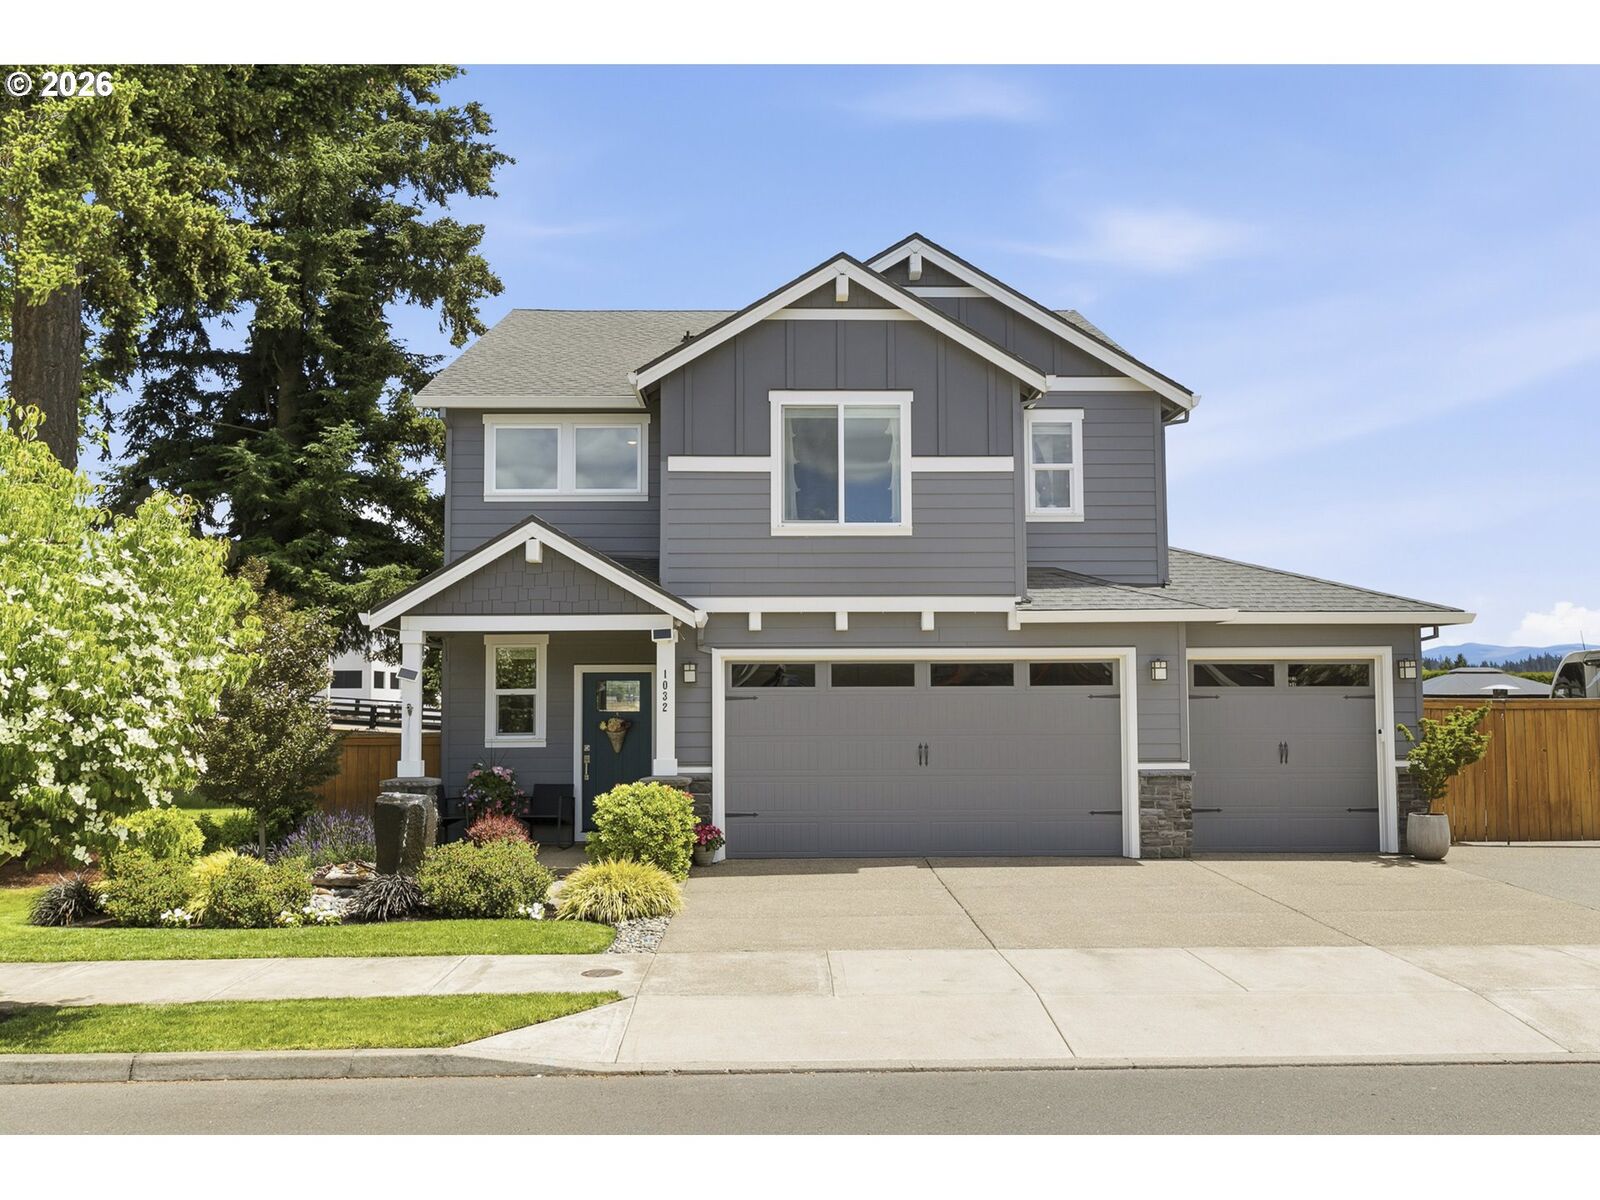
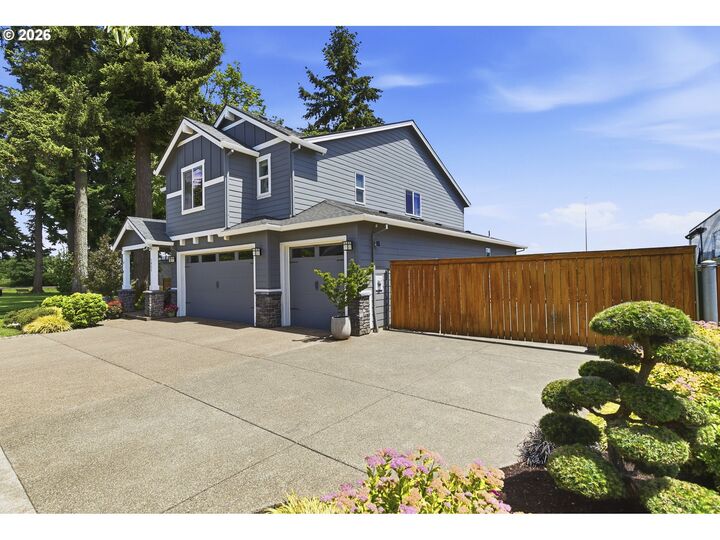
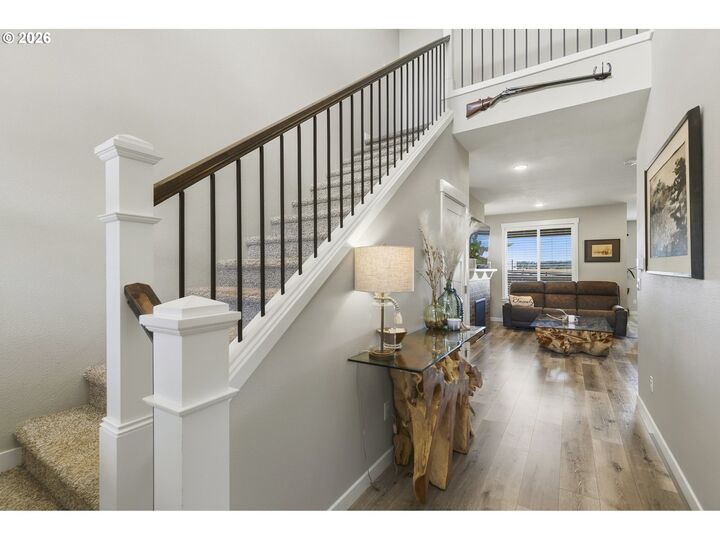
Welcome to this beautifully maintained home in one of Canby's desirable neighborhoods, perfectly positioned on a spacious corner lot adjacent to a neighborhood park! Offering 5 bedrooms, 3 full bathrooms, and a thoughtfully designed floor plan, this home combines modern comfort, versatility, and exceptional indoor and outdoor living. The main level features a bedroom and full bathroom, ideal for guests, multi-generational living, or a private home office. At the heart of the home, the spacious kitchen features quality finishes, abundant cabinetry, a walk-in pantry, and a generous center island overlooking the inviting living and dining areas. Thoughtful upgrades throughout add both style and functionality. Step outside to a fully fenced backyard featuring a cozy fire pit, raised garden beds, and plenty of room for entertaining or relaxing. A rare combination of RV and boat parking, along with an oversized 3-car garage featuring epoxy flooring and custom wall-mounted cabinetry, provides exceptional storage and flexibility. Enjoy the convenience of nearby parks, schools, and local amenities while embracing the charm of this established Canby neighborhood. Beautifully maintained, thoughtfully upgraded, and move-in ready, this home offers an exceptional opportunity to enjoy the best of Canby living!
MLS #:
746746167
746746167
Taxes
$7,033(2025)
$7,033(2025)
Type
Single-Family Home
Single-Family Home
Year Built
2018
2018
Style
2 Story
2 Story
County
Clackamas County
Clackamas County
Listed By
Heather Halstead, Windermere Realty Trust
Source
RMLS
Last checked Nov 12 2026 at 5:19 AM GMT+0000
RMLS
Last checked Nov 12 2026 at 5:19 AM GMT+0000
Bathroom Details
- Full Bathrooms: 3
Interior Features
- High Ceilings
- Laundry
- Garage Door Opener
- Wall to Wall Carpet
- Laminate Flooring
- Quartz
- Windows: Double Pane Windows
- Appliance: Dishwasher
- Appliance: Pantry
- Appliance: Quartz
- Appliance: Island
- Appliance: Microwave
- Appliance: Disposal
- Appliance: Stainless Steel Appliance(s)
- Appliance: Gas Appliances
- Appliance: Plumbed for Ice Maker
- Windows: Vinyl Frames
- Appliance: Free-Standing Refrigerator
- Appliance: Built-In Oven
- Accessibility: Main Floor Bedroom W/Bath
- Accessibility: Garage on Main
- Accessibility: Accessible Full Bath
Kitchen
- Island
- Pantry
- Eat Bar
- Gas Appliances
- Gourmet Kitchen
- Laminate Flooring
- High Ceilings
- Built-In Oven
- Quartz
- Dishwasher
- Microwave
- Plumbed for Ice Maker
Lot Information
- Level
- Corner Lot
Property Features
- Fireplace: Gas
Heating and Cooling
- Forced Air - 95+%
- Central Air
Basement Information
- Crawl Space
Homeowners Association Information
- Dues: $25/Monthly
Exterior Features
- Cement Siding
- Roof: Composition
Utility Information
- Sewer: Public Sewer
- Fuel: Gas, Electricity
School Information
- Elementary School: Carus
- Middle School: Baker Prairie
- High School: Canby
Garage
- Attached
Parking
- Driveway
- Rv Access/Parking
Stories
- 2
Living Area
- 2,321 sqft
Estimated Monthly Mortgage Payment
*Based on Fixed Interest Rate withe a 30 year term, principal and interest only
Listing price
Down payment
%
Interest rate
%Mortgage calculator estimates are provided by Windermere Real Estate and are intended for information use only. Your payments may be higher or lower and all loans are subject to credit approval.
Disclaimer: The content relating to real estate for sale on this web site comes in part from the IDX program of the RMLS of Portland, Oregon. Real estate listings held by brokerage firms other than Windermere Real Estate Services Company, Inc. are marked with the RMLS logo, and detailed information about these properties includes the names of the listing brokers.
Listing content is copyright © 2026 RMLS, Portland, Oregon.
All information provided is deemed reliable but is not guaranteed and should be independently verified.
Last updated on (11/11/26 21:19).
Some properties which appear for sale on this web site may subsequently have sold or may no longer be available.
